September 28, 2026
Home remodeling projects can range from focused updates to larger construction projects that change how a property is used. Whether a homeowner is updating a kitchen, adding living space, improving an exterior, or building a new structure, careful planning can help keep the project organized. Working with local remodeling contractors can also provide an opportunity to discuss the property, the desired improvements, and the practical requirements of the work before construction begins.
From design consultation and permit handling to structural work and finishing, different stages may need to come together to complete a remodeling or construction project. Understanding the available services can help homeowners determine which approach fits their property and goals. Local remodeling contractors can help homeowners discuss project requirements before work begins and consider how different construction stages fit together.
The Role of Permit Guidance
Handle Required Permits
Construction and remodeling projects can involve building and construction permits, depending on the scope of the work. Having the required paperwork addressed as part of the project can help homeowners keep the process organized. Local remodeling contractors can incorporate permit handling into the broader construction or remodeling process rather than treating it as a separate task.
Consider Local Building Codes
Building projects need to account for applicable local requirements. Some construction projects require specific planning before work begins, particularly when the project changes an existing structure or adds new space. Considering these requirements during planning can help homeowners understand what needs to be addressed before construction begins.
Coordinate Project Requirements
A construction project may involve several stages, from initial planning and design through construction and completion. Depending on the project, these stages can include structural engineering, foundation work, framing, specialized trade coordination, and finishing. Keeping these requirements organized can help connect the different parts of the project.
Homeowners can also benefit from discussing how each stage may affect the next. Clear coordination can help identify where decisions about design, materials, or construction need to be made before work progresses. This approach can make it easier to keep the overall project aligned with its intended scope.
Plan Around the Existing Property
Home additions and remodeling projects need to work with the existing home and property. Planning around the current structure can help determine how new spaces, updated rooms, or exterior improvements will fit together. A thoughtful plan also gives homeowners an opportunity to consider how they want the completed space to look and function.
The existing layout can influence where new features or spaces can be incorporated. Considering the home's current structure, available space, and intended use can help shape practical project decisions. This can also help homeowners identify which improvements should be completed together as part of the larger project.
The Benefits of Personalized Project Planning
Discuss Project Goals
Every remodeling or construction project can involve different priorities. A homeowner may want to update a kitchen or bathroom, create additional living space, improve an exterior, or add a structure for storage or another use. Discussing the intended changes early gives the project a clearer direction.
Explore Interior Updates
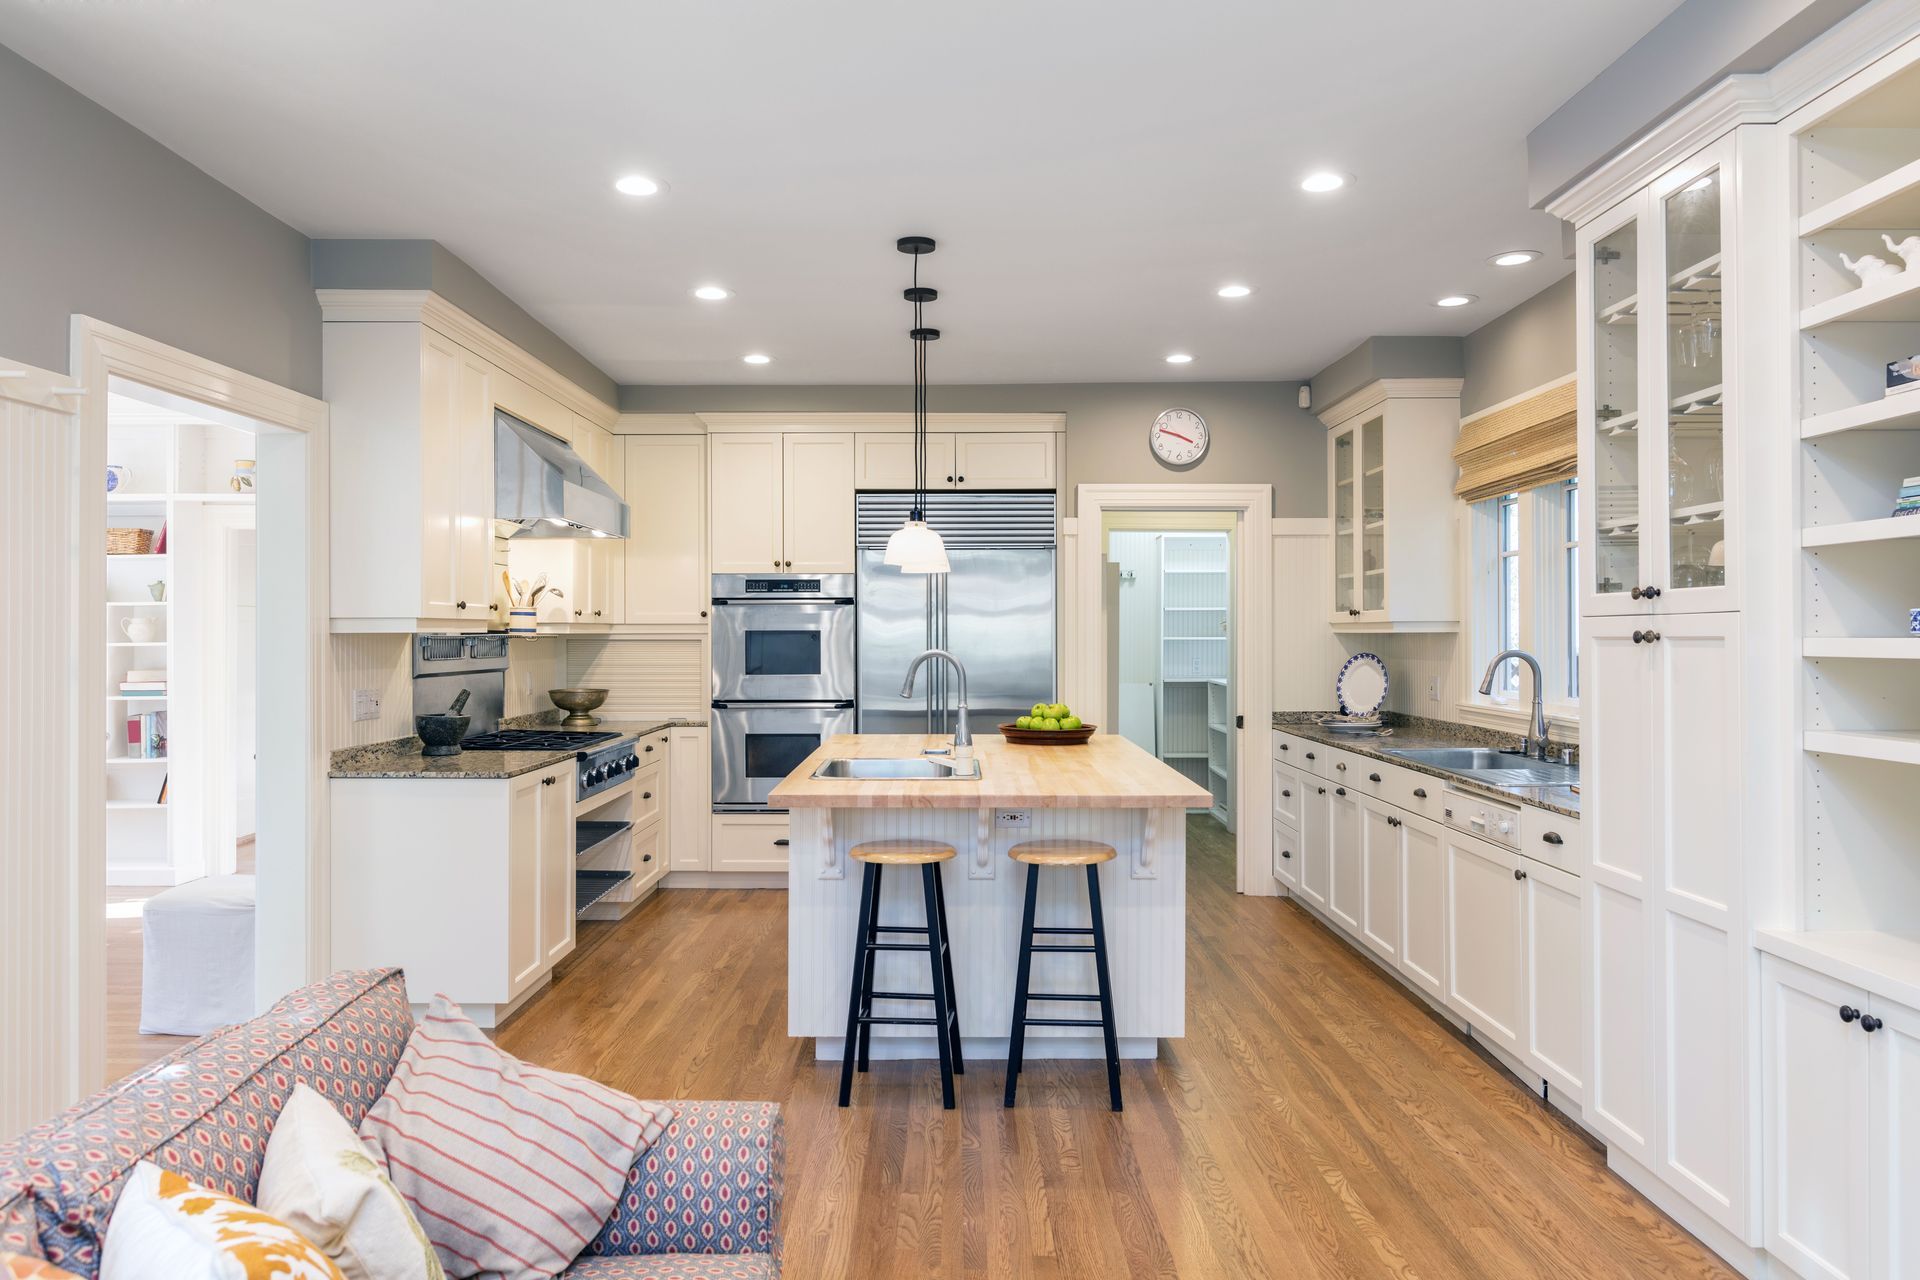
Interior remodeling can include kitchen remodeling, bathroom remodeling, and room makeovers. Homeowners can consider changes to the layout, materials, fixtures, and finishes based on how they want the space to function. Taking time to identify priorities can help guide decisions throughout the renovation.
Consider Exterior Improvements
Exterior remodeling can address several areas of a home. Depending on the project, homeowners may consider siding, windows, doors, decks, porches, exterior trim, fascia work, stone or brick veneer, roofing enhancements, and exterior paint finishes. Combining related improvements can provide a more cohesive approach to updating the outside of a property.
Plan Additional Living Space
Home additions can create more room without requiring homeowners to leave their existing property. Depending on the design, an addition may provide space for a bedroom, kitchen expansion, sunroom, second story, home office, first-floor suite, or additional storage. Planning the addition around the existing structure is an important part of developing the project.
The Process of Construction Coordination
Coordinate Specialized Work
Some construction and remodeling projects involve more than one type of work. Depending on the project, electrical, plumbing, or HVAC services may need to be coordinated with the broader construction process. Local remodeling contractors can help keep these requirements connected so the different components of a renovation work together.
Address Structural Work
Construction projects can involve structural considerations before finishing work begins. Home addition services may include structural engineering, foundation work, and framing based on the design and scope of the project. Addressing these elements during the construction process helps establish the framework for the finished space.
Build Outdoor Spaces
Outdoor improvements can expand the ways homeowners use their property. Custom decks and porches can provide additional space for relaxing or entertaining, while other exterior construction can improve the property's appearance and function. The appropriate approach depends on the existing home and the intended use of the outdoor area.
Add Functional Structures
Construction projects can also extend beyond the main home. Lean-to structures can provide additional storage or workspace, while pole barns can be designed for residential, agricultural, or commercial applications. These structures can be planned around the intended use and the property where they will be built.
The Benefits of Energy-Efficient Exterior Improvements
Consider Exterior Updates
According to the NAHB, nearly 47% of owner-occupied homes were constructed prior to 1980, with 34% dating back before 1970. Older homes may present homeowners with opportunities to consider updates to windows, doors, and other exterior elements. Local remodeling contractors can discuss available exterior improvements based on the property and the planned scope of work.
Upgrade Existing Windows
Window upgrades can be one consideration when improving a home's exterior. Properly fitted windows can contribute to energy efficiency while also updating the appearance of the property. Different window configurations can be considered based on the home's design and the homeowner's needs.
Consider Window Styles
Different homes and projects can call for different window configurations. Available options include double-hung, casement, bay, bow, sliding, picture, and awning windows. Custom window sizes and configurations can also be considered when standard options do not fit the planned project.
Improve Exterior Function
Exterior remodeling can address both appearance and function. Siding, windows, doors, and other exterior improvements can update a property while addressing areas that may affect how the home performs. Considering these elements together can help homeowners develop a more cohesive exterior renovation.
Coordinate Door Updates
Exterior doors can contribute to both the appearance and function of a home. Entry doors, patio doors, and specialty exterior doors are among the options available through exterior construction services. Proper fit and energy efficiency can be considered when selecting and installing new exterior doors.
Home remodeling can transform a single room, expand existing living space, or update a property's interior and exterior. Each project calls for thoughtful planning around the home's structure, intended use, and desired improvements. Local remodeling contractors can provide construction and remodeling services suited to different types of home improvement projects.
RPR Construction offers residential construction and remodeling services for kitchens, bathrooms, windows, doors, decks, porches, home additions, and pole barns. These services can address focused updates as well as larger projects involving new or expanded spaces. To explore how these services can support your next project, learn more about RPR Construction and its construction and remodeling capabilities.